
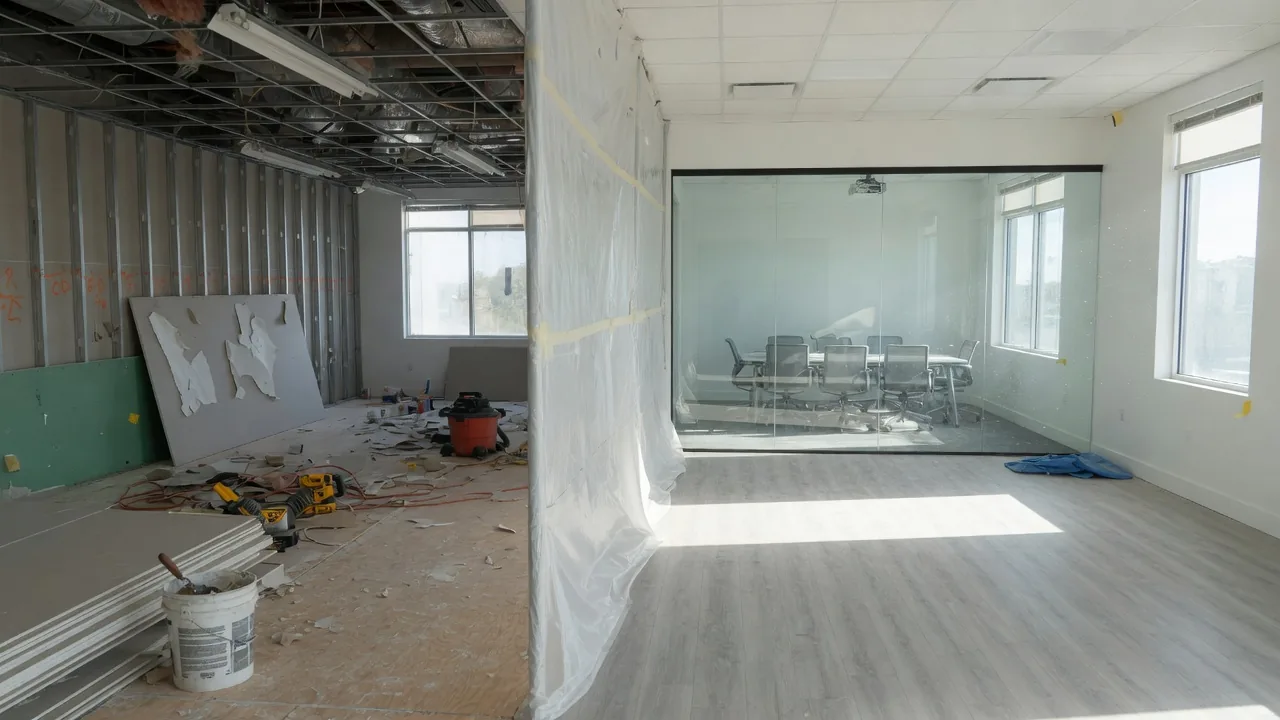
As of mid-2026, published cost data for metro Atlanta puts a commercial office renovation at roughly $75–$250 per square foot, depending on finish level and building type. A full office typically takes 8–16 weeks of construction once permits clear, and City of Atlanta interior alteration permits add roughly 4–12 weeks. With phased scheduling and after-hours work, most offices stay open throughout.
That is the short version. The rest of this covers what actually drives the cost, where the timeline slips, and how a crew keeps your staff working while the walls come down. If you have managed a build-out before, you already know the estimate on paper is the easy part. The execution around your operating hours is where projects live or die.
What a commercial office renovation actually includes
"Renovation" covers a wide range, and the word you use changes the price by a factor of three. Before anyone quotes you, get specific about which of these three you are actually buying.
Cosmetic refresh vs. full reconfiguration vs. build-out
A cosmetic refresh keeps every wall where it is. New paint, new flooring, new ceiling tile, updated lighting, maybe new restroom fixtures. No walls move, so no structural review and often a lighter permit path. This is the fastest and cheapest work you can do.
A full reconfiguration moves walls. You are turning six private offices into an open plan, adding conference rooms, relocating the break room. That pulls in demolition, framing, and every trade that has to follow a wall — electrical, HVAC, data. This is where most Atlanta office projects land.
A build-out is renovating raw or gutted space — a shell suite in a Perimeter tower, or a warehouse-flex bay in Cobb that has never had an office in it. You are building everything from the studs out. Highest cost per square foot, longest timeline, and the most permit scrutiny.
The trades a renovation pulls in
People underestimate how many trades a wall move triggers. A single reconfiguration typically sequences: demolition, then framing, then rough-in for HVAC and duct work, electrical, and plumbing, then drywall, then finishes. Finishes alone are their own stack — commercial epoxy flooring or carpet tile, ceiling grid, and commercial painting, plus data and low-voltage cabling run before the drywall closes up.
Sequence matters more than any single trade. Paint before the flooring goes down. Low-voltage before the drywall. Get the order wrong and you are paying a trade to come back a second time — which is exactly the kind of change order that inflates a budget.
Renovation vs. build-out vs. tenant improvement
These terms get used interchangeably and they should not be. Renovation means improving space you already occupy. Build-out means finishing raw space. Tenant improvement (TI) is the lease-side term — the work a landlord agrees to fund or credit when you sign, whether that work is a renovation or a build-out. If your lease has a TI allowance, that number sets your effective budget floor. More on that below.
What office renovation costs in Atlanta (per square foot)
Cost per square foot is the number everyone wants, and it is also the number most likely to mislead you. The range is wide because the variables are wide.
The honest range and what moves it
Published market data for metro Atlanta puts most office renovations between $75 and $250 per square foot as of mid-2026. The bottom of that range is a cosmetic refresh in decent building-standard space. The top is an executive Class A reconfiguration with premium finishes and heavy mechanical work. What moves you up the range: how many walls move, whether you touch HVAC and plumbing, the finish level, the age and condition of the building, and how much work has to happen after hours.
These figures are current published averages for the Atlanta market, meant for early budgeting — not a quote. Your building, scope, and site conditions set the real number, which is exactly what a walkthrough sizes up.
Cost by finish level
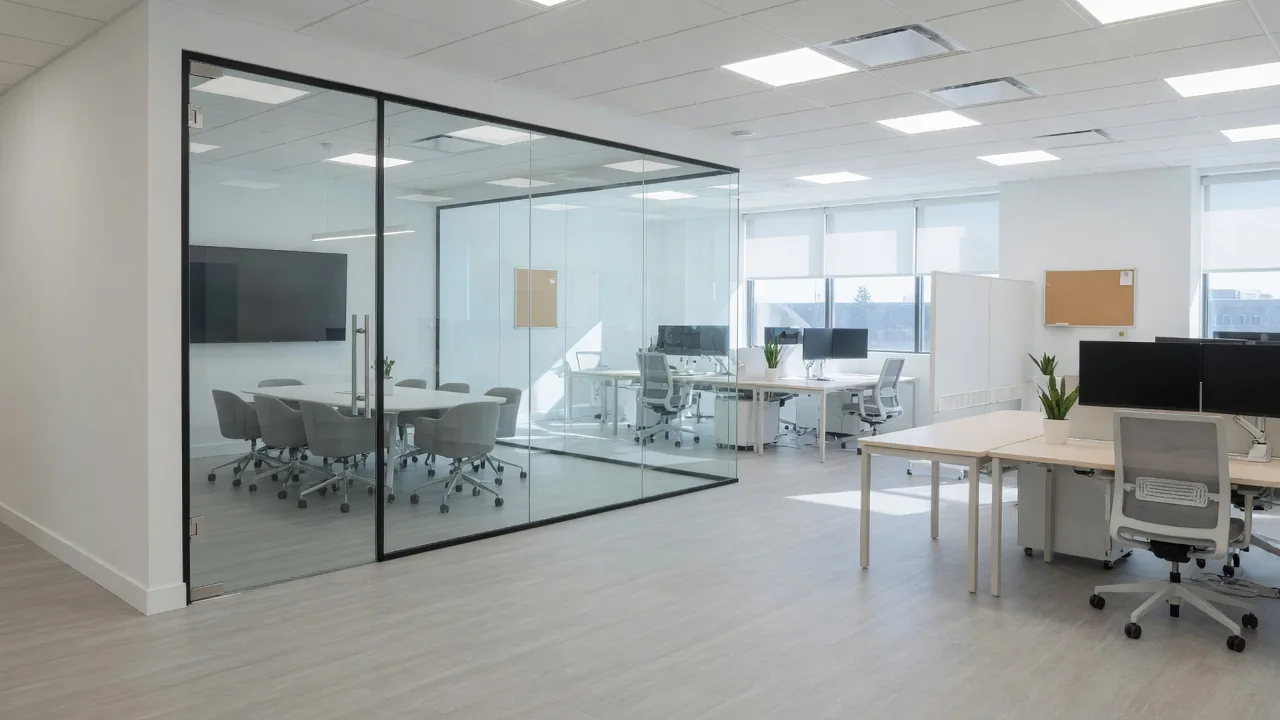
Finish level is the single biggest lever after scope. Building-standard finishes — the materials a landlord stocks for turns — sit at the low end. Mid-grade finishes, upgraded flooring and lighting and millwork, sit in the middle. Executive or Class A finishes — stone, glass-front conference rooms, custom millwork, architectural lighting — push you toward the top. A Buckhead law firm and a Gwinnett back-office both "renovate," but they are not buying the same product.
Cost by building type
Standard office is the baseline. Medical office renovation costs more per square foot — often meaningfully — because of the plumbing at every exam room, the electrical loads, lead-lined walls where imaging lives, and the code requirements around clinical space. Warehouse-flex conversions vary the most: a bay in Cobb or DeKalb might have great bones and cheap open square footage, or it might need a full mechanical and electrical build to become usable office at all.
Tenant improvement allowances
If you are renovating in a leased space, your TI allowance is real money against the project. Landlords in a soft office market — which much of metro Atlanta has been — will often negotiate a larger allowance to fill space. Get the allowance number, get what it covers, and get whether unused dollars convert to free rent. That negotiation happens before the contractor walkthrough, but it sets the budget the contractor works to.
What blows a budget
Three things blow office renovation budgets, and none of them are the base bid. Change orders — deciding mid-project to move one more wall. Hidden conditions — the older Midtown building where you open a ceiling and find failed ductwork, aluminum wiring, or a plumbing line that is not where the drawings say. After-hours premiums — real, and worth every dollar if they keep you operating, but they need to be in the estimate from day one, not discovered later. A contractor who has done this in older Atlanta stock will price a contingency for hidden conditions instead of pretending they will not happen.
How long an office renovation takes
Realistic timeline by scope
A cosmetic refresh runs 3–6 weeks of active construction. A full office reconfiguration or build-out runs 8–16 weeks once permits clear and materials are on site. The spread inside "full office" comes from square footage, how much mechanical work is involved, and material lead times — some architectural glass and custom millwork run six to ten weeks on their own, which is why ordering early matters more than crew size.
The permit clock
City of Atlanta interior alteration permits run roughly 4–12 weeks, and the important word is overlaps. The permit clock is not added on top of construction — it runs during design, demolition planning, and material ordering. A contractor who knows the local process files early and keeps the project moving on parallel tracks. One who treats permitting as a linear step you do first is how a 12-week job becomes a 20-week job.
What causes delays
The usual culprits: permit review comments that require a resubmittal, long-lead materials ordered late, change orders mid-build, and hidden conditions in older buildings. Every one of these is manageable with front-loaded planning. Order long-lead items the week the contract signs, not the week you need them.
How to renovate an occupied office without shutting down
This is the part that separates a contractor who has done a hundred occupied offices from one who has not. An occupied office renovation is not the same job done slower — it is a different job, planned around your people from the first drawing.
Phasing
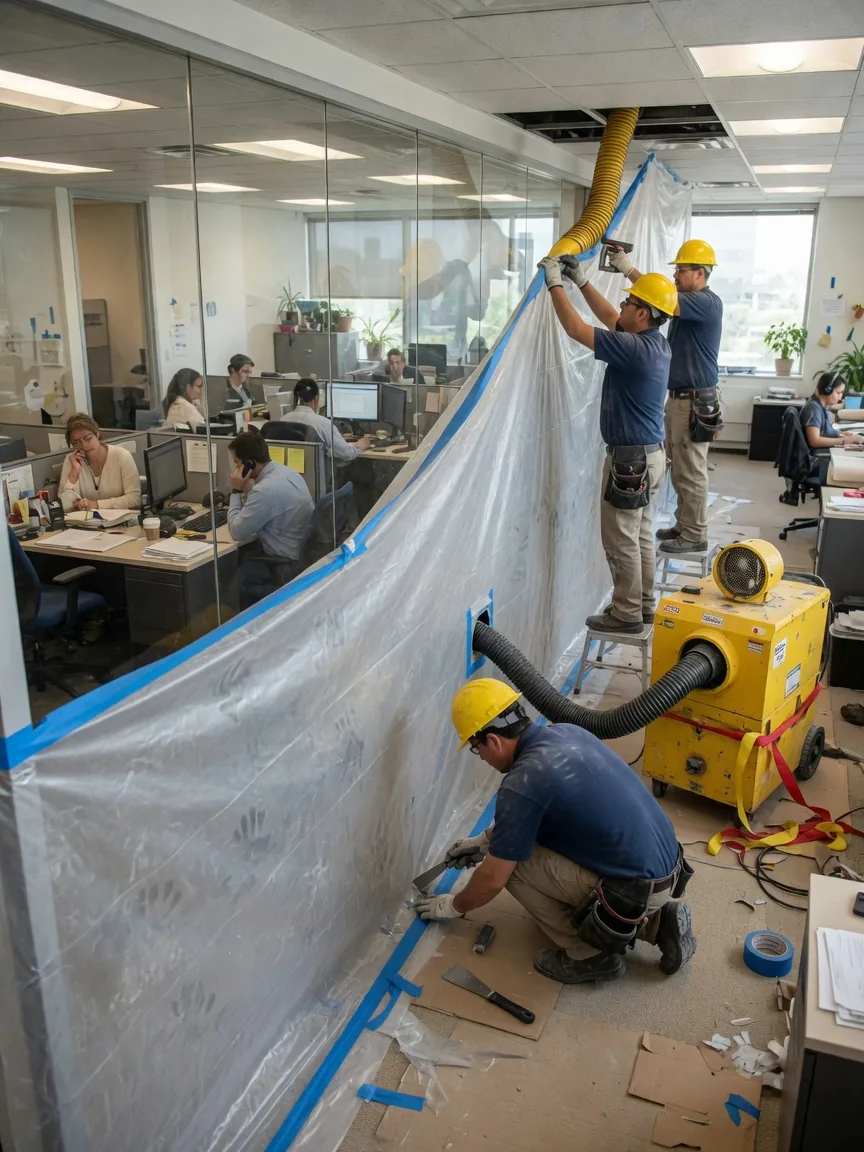
The core move is phasing. You do not renovate a floor all at once. You split it into zones, move staff into finished or untouched areas, renovate one zone, move them into it, and start the next. Nobody works next to an active demo wall. It costs a little more in mobilization because the crew works in sections, and it is the difference between staying open and sending everyone home for two months.
Dust, noise, and air quality
The work zone gets sealed off from the occupied zone with temporary partitions — real dust walls, not plastic taped to a doorframe. For demolition and any work that kicks up particulate, negative-air containment keeps dust from migrating into occupied space and into the HVAC returns. Loud work — core drilling, demo, anything that vibrates — gets scheduled after hours or before open. Your staff should hear a normal workday, not a job site.
Coordinating around operating hours
The schedule bends to your hours, not the reverse. A medical office in Sandy Springs that sees patients until 5 gets its loud and dusty work after 6. A call center in Gwinnett running two shifts might need weekend windows instead. This gets mapped before construction starts, tied to your actual operating calendar, and it is why the walkthrough matters — the contractor has to see how your space actually runs.
A realistic phased example
Picture a 12,000 SF office in Midtown, staying open the whole time, done in four phases over about ten weeks. Phase one: relocate staff to the east third, renovate the west third — demo, framing, mechanical, finishes. Phase two: staff move into the finished west, crew takes the center. Phase three: the east third, now empty. Phase four: shared spaces — reception, conference rooms, break room — done in off-hours windows so daily operations never stop. Each phase runs two to three weeks, staff move once per phase on a weekend, and the doors never close.
Permits, ADA, and code in metro Atlanta
When you need a commercial interior alteration permit
Most reconfigurations and build-outs need a commercial interior alteration permit. You are moving walls, touching electrical or plumbing or mechanical, or changing how the space is used — all of which the jurisdiction wants to review. There is often an express or expedited path for non-structural work that does not change occupancy — new finishes, minor electrical, no wall moves. Knowing which path your project qualifies for can shave weeks off the clock, and it is one of the first things a local contractor should tell you.
ADA touchpoints offices trip on
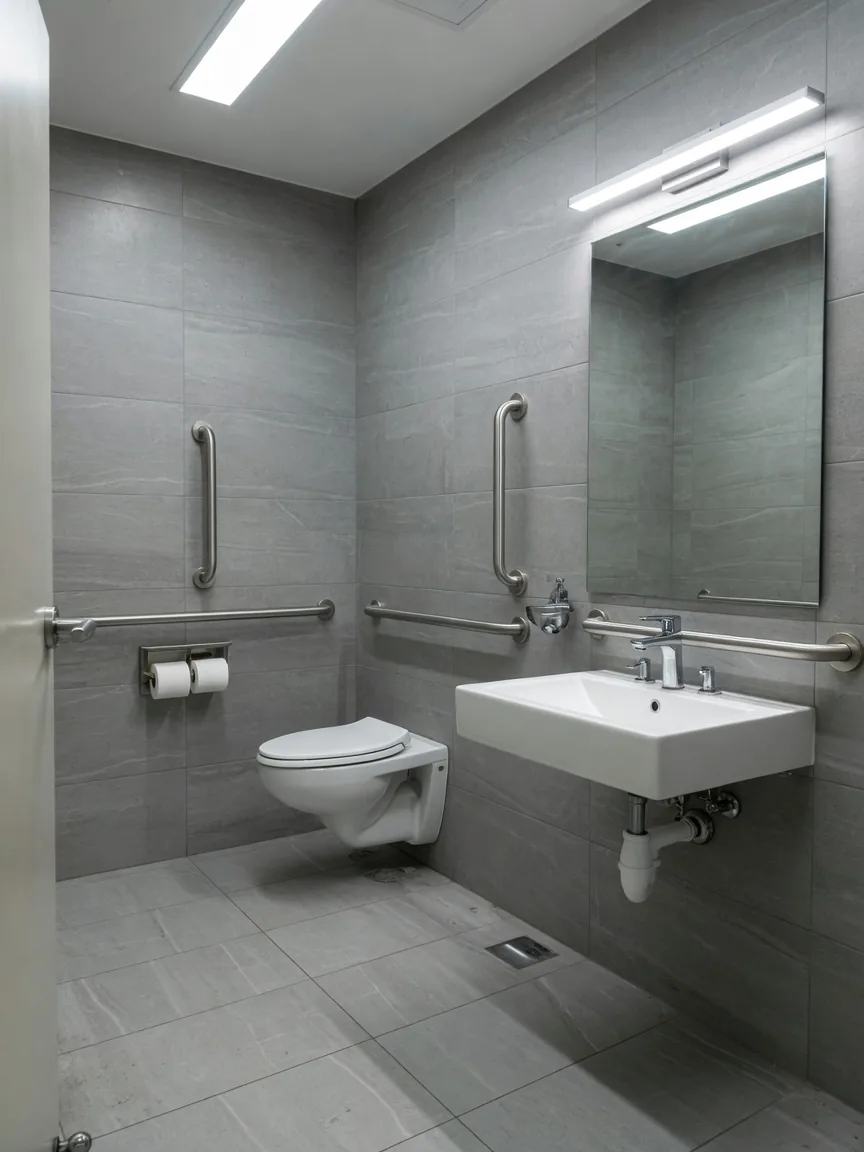
ADA is where good projects get held up at final inspection because nobody flagged it early. The usual touchpoints: restrooms (clearances, grab bars, sink and mirror heights), door clearances (32-inch clear width and maneuvering room), path of travel (accessible route from entry through the space), signage (tactile and braille where required), and counters (reception and break-room heights). Any time you reconfigure, these come back into play — even in an older building that was "grandfathered" before you touched it. Catch them in design, not at inspection.
Why jurisdiction matters
Metro Atlanta is not one permitting office. The City of Atlanta handles Buckhead and Midtown. Cross into Cobb, Gwinnett, or DeKalb and you are dealing with a different county department, different review timelines, and different submittal quirks. Sandy Springs and the Perimeter-area municipalities each run their own. A contractor who works one jurisdiction and assumes the rest are the same will get surprised. This is a real reason to hire local — the process knowledge is worth weeks.
How to choose a commercial renovation contractor in Atlanta
One accountable GC vs. juggling trades
You can hire a painter, a flooring company, an electrician, and an HVAC contractor separately, and manage the sequence yourself. On a real reconfiguration, that means you are the one deciding whether drywall is ready for paint and chasing the trade who did not show. A single general contractor owns the sequence, the schedule, and the accountability — one number to call when something is off. On an occupied office where phasing and after-hours coordination are the whole game, one accountable GC is not a luxury, it is the mechanism that keeps you open.
Questions to ask
Ask how they will keep you operating — if the answer is vague, they have not done many occupied jobs. Ask how they handle hidden conditions in older buildings and whether there is a contingency line in the estimate. Ask who pulls and manages the permit, and in which jurisdiction. Ask for the phasing plan tied to your hours. Ask how change orders are priced and approved before work proceeds.
Red flags
A quote with no line items and no contingency. A timeline that ignores the permit clock. A crew that has never run negative-air containment in an occupied space. A GC who cannot name the jurisdiction quirks for your address. And any bid dramatically below the others — that gap usually reappears as change orders once the walls are open.
Planning your Atlanta office renovation
The three levers are the ones you can set before anyone swings a hammer. Scope — decide honestly whether you are refreshing, reconfiguring, or building out, because that sets the cost band. Timing — start permits and long-lead materials early so the clocks overlap instead of stacking. Contractor — one accountable GC who has done occupied Atlanta offices and knows your jurisdiction.
SECOMM has run commercial remodeling and renovation across metro Atlanta for 30-plus years, from Buckhead high-rises to Cobb flex space, and the occupied-office playbook — phasing, containment, after-hours sequencing — is the part we do every week. Our Atlanta commercial renovation team handles every trade under one contract, so the schedule and the accountability sit in one place.
The most useful next step is a walkthrough. We see how your space actually runs, map the phasing to your hours, and give you a scoped estimate with the contingency line already in it — not a bait number that grows. Request a walkthrough and we will build the plan around your doors staying open.
Frequently asked questions
How much does a commercial office renovation cost in Atlanta?
Published market data for metro Atlanta puts office renovations at $75–$250 per square foot as of mid-2026. Where you land depends on finish level, how much you reconfigure, whether you touch HVAC and plumbing, and the age of the building. Those are planning averages — a walkthrough gives you a firm number for your space.
How long does an office renovation take?
Typical timelines run 3–6 weeks for a cosmetic refresh and 8–16 weeks for a full reconfiguration or build-out once permits clear. City of Atlanta permits add roughly 4–12 weeks, but that clock overlaps design and ordering rather than stacking on top.
Can you renovate our office while we stay open?
Yes — most occupied offices stay open throughout. The work is phased into zones with sealed dust partitions and negative-air containment, and loud work is scheduled after hours so daily operations keep running.
Do I need a permit to renovate my office in Atlanta?
Usually, if you move walls or touch electrical, plumbing, or HVAC, you need a commercial interior alteration permit. Non-structural work with no occupancy change often qualifies for an expedited path. Requirements differ by jurisdiction — City of Atlanta, Cobb, Gwinnett, and DeKalb each run their own.
What is the difference between a renovation and a build-out?
A renovation improves space you already occupy; a build-out finishes raw or gutted space from the studs out. Tenant improvement is the lease term for work a landlord funds, whether that work is a renovation or a build-out.
Will renovating trigger ADA compliance requirements?
Reconfiguring usually brings ADA requirements back into play — restrooms, 32-inch door clearances, accessible path of travel, signage, and counter heights. These are best caught in design so they don't hold up final inspection, even in an older building that was compliant before.