
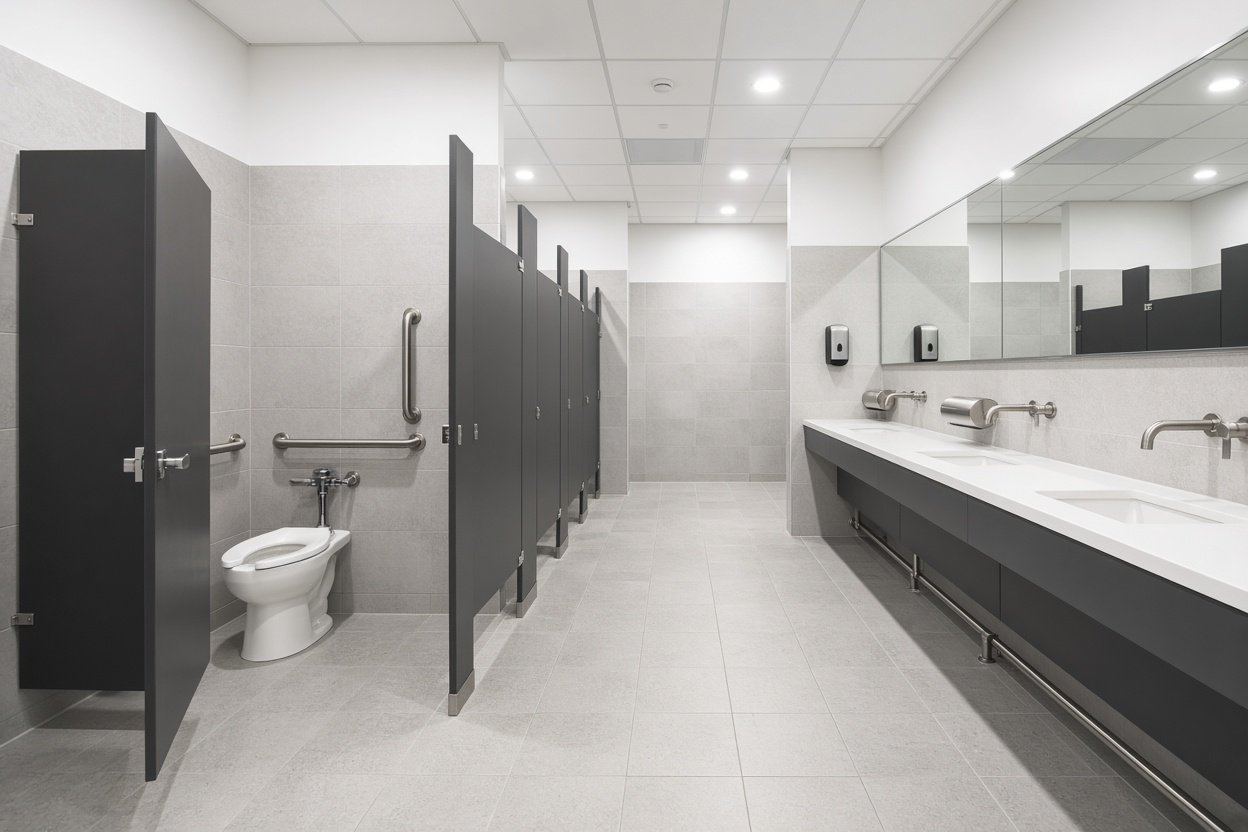
There’s no credible per-stall or per-square-foot number you can pull off a web page for a commercial restroom renovation, because the real cost is set by conditions specific to your building — finish level, fixture count, what’s behind the walls, and how far the space is from ADA compliance. Any contractor quoting you a firm per-stall figure sight-unseen is guessing; the honest way to budget is to understand the cost drivers below, then get a scoped on-site estimate. That’s the approach behind our commercial restroom renovation and repair work across metro Atlanta.
Why there’s no honest “per-stall” number online
Facilities buyers want a per-stall or per-square-foot figure to size a project, and plenty of pages online will hand you one. The problem is that the numbers that actually move a restroom renovation — the condition of the existing plumbing, how far the space is from ADA compliance, whether walls have to move, what demo uncovers behind the tile — can’t be known from a stall count or a floor plan.
A published figure is also almost never Atlanta-specific, and it can’t account for the age or construction of your building. A six-stall restroom in a 1970s Midtown office tower and a six-stall restroom in a recent-construction warehouse office can differ by a wide margin for the same stall count, because one is a finish refresh and the other is a gut that reroutes plumbing to hit code.
So instead of a fake number, here’s what actually sets the price. These are the drivers an estimator walks the space to assess — and the ones you should expect any credible quote to be built from.
What drives a commercial restroom renovation cost
Finish level: refresh vs. full gut
This is the single biggest swing in the whole project. A refresh — new partitions, finishes, and fixtures in their existing locations — sits at the low end. A gut to the studs, with relocated plumbing and upgraded finishes, sits at the high end. Two restrooms of identical size can land far apart on this driver alone.
Fixture count
More water closets, lavatories, and urinals means more plumbing connections, more tile cut-in, and more ventilation. Cost scales with the count, which is why per-stall math feels intuitive — but the fixed costs (tile, plumbing mains, ventilation, ADA clearances) spread unevenly across the count, so doubling the stalls rarely doubles the price.
Condition of the plumbing and MEP behind the walls
This is the driver demo exposes, and the one that most often blows up a naive budget. Older supply lines, dated or cast-iron drainage, undersized venting, and electrical that no longer meets code all add scope that isn’t visible until the wall is open. A restroom that looks like a cosmetic refresh from the doorway can turn into a systems project once the plumbing condition is known.
How much ADA-compliance scope the space needs
The gap between what a restroom has today and what the ADA Standards require is a real cost driver — often a large one in older buildings. It’s covered in its own section below, because it’s the part buyers underestimate most.
Moving plumbing walls
Relocating a wet wall or re-routing drain lines is the most expensive single decision in a restroom renovation. ADA clearances are one of the most common reasons plumbing has to move — hitting an accessible layout in an existing footprint frequently means a wall and the plumbing in it have to shift.
Older and historic Atlanta building stock
Mid-century and historic Atlanta commercial buildings frequently have non-standard framing, cast-iron drainage, and restrooms that were never built to current clearances. More of the project goes into getting the existing conditions up to standard before any new finish is installed — which is why building age belongs in the budget conversation from the start.
Occupied-building phasing and after-hours work
In an occupied office or CRE building, keeping restrooms available to tenants during construction carries its own premium. Phasing the work floor-by-floor and scheduling the loud, disruptive portions after hours or over weekends adds labor and coordination cost that a vacant-building project doesn’t carry. More on this below.
What ADA compliance adds — and why
ADA compliance drives cost up because it adds scope, not because it’s a surcharge on the work. An accessible restroom needs wider clear floor space, a larger accessible compartment, grab bars and the blocking to carry them, compliant mounting heights for every fixture and accessory, compliant door hardware, and tactile signage. In an older Atlanta building that was never built to current clearances, meeting those requirements can mean moving walls and plumbing — which is where ADA scope turns into real dollars.
For a commercial property that serves the public or employs people, accessible restrooms are a legal obligation, not an upgrade option. The requirements below come from the 2010 ADA Standards for Accessible Design (ADA.gov / U.S. Access Board), which apply to places of public accommodation and commercial facilities. These are the Standard’s requirements, stated as the legal baseline a renovation has to meet — not a SECOMM house rule. This is the same compliance logic that governs ADA accessible-parking requirements when you restripe a lot — the Standard sets hard dimensions, and the renovation has to meet them.
Clear floor space and turning space
Under the 2010 ADA Standards for Accessible Design, an accessible restroom must provide a turning space that is either a 60-inch-diameter circular space or a T-shaped turn (§304.3), and clear floor space at fixtures of 30 × 48 inches (§305). In an older restroom, finding that maneuvering room often means losing a stall or moving a wall — which is exactly where the cost shows up.
Wheelchair-accessible toilet compartment
Under the Standards, a wheelchair-accessible compartment must be a minimum of 60 inches wide, with a depth of at least 56 inches for a wall-hung water closet or 59 inches for a floor-mounted one (§604.8.1). The water closet centerline must sit 16 to 18 inches from the side wall (§604.2). These dimensions are larger than a standard stall, which is why adding or enlarging the accessible compartment commonly reshapes the whole restroom layout.
Grab bars
Under the Standards, the side-wall grab bar must be at least 42 inches long (§604.5.1) and the rear-wall bar at least 36 inches long (§604.5.2), both mounted 33 to 36 inches above the floor to the top of the gripping surface (§609.4). Grab bars have to anchor into solid blocking, which frequently has to be added behind the tile — so the real cost of a grab bar is usually the wall work behind it, not the bar.
Mounting and reach heights
Under the Standards, the water closet seat must be 17 to 19 inches above the floor (§604.4); the lavatory rim a maximum of 34 inches with knee and toe clearance below (§606.3); the bottom edge of the mirror a maximum of 40 inches above the lavatory or counter (§603.3); and dispenser outlets and operable parts within the 15-to-48-inch reach range (§308, §604.7). Hitting these heights often means relocating fixtures and accessories even when they’re otherwise serviceable.
Door hardware and clearance
Under the Standards, door hardware must be lever-type or otherwise operable without tight grasping, pinching, or twisting of the wrist (§404.2.7), and the doorway must provide a 32-inch clear opening (§404.2.3). Meeting the clear-opening requirement in an existing framed opening can mean rework at the door itself.
Signage
Under the Standards, restrooms must carry tactile room-identification signs with raised characters and Grade 2 Braille (§216.2, §703). Signage is a small line relative to the rest, but it’s a required one — a renovation isn’t compliant without it.
None of this is discretionary for a public-accommodation restroom. When a renovation triggers compliance, the ADA scope is a cost you budget for up front — not a line you can value-engineer out. And because the Standards set hard dimensions, the ADA gap is best measured against them on-site, not estimated from a plan.
| Element | Requirement | Section |
|---|---|---|
| Turning space | 60-inch-diameter circle or T-shaped turn | §304.3 |
| Clear floor space at fixtures | 30 × 48 inches | §305 |
| Accessible compartment | Min. 60 in. wide; 56 in. deep (wall-hung) / 59 in. (floor-mounted) | §604.8.1 |
| Water closet centerline | 16–18 inches from the side wall | §604.2 |
| Side-wall grab bar | At least 42 inches long | §604.5.1 |
| Rear-wall grab bar | At least 36 inches long | §604.5.2 |
| Grab bar mounting height | 33–36 inches above the floor (top of gripping surface) | §609.4 |
| Water closet seat height | 17–19 inches above the floor | §604.4 |
| Lavatory rim | 34 inches max, with knee and toe clearance below | §606.3 |
| Mirror bottom edge | 40 inches max above the lavatory or counter | §603.3 |
| Dispensers / operable parts | Within the 15-to-48-inch reach range | §308, §604.7 |
| Door hardware | Lever-type, operable without tight grasping/pinching/twisting | §404.2.7 |
| Door clear opening | 32 inches | §404.2.3 |
| Signage | Tactile room-ID signs with raised characters and Grade 2 Braille | §216.2, §703 |
Can you renovate restrooms in an occupied building?
Yes — and in occupied office and CRE buildings, that’s the norm. The constraint isn’t the construction, it’s keeping restrooms available to tenants while the work happens.
The usual approach is to phase the program so tenants are never left without an accessible restroom on an adjacent floor. On a multi-floor restroom program, that means working one floor (or one restroom core) at a time, posting the nearest available restroom, and sequencing so the building always has coverage. The loud and disruptive work — demo, core plumbing, anything that affects water service — is scheduled after hours or over weekends. A renovation in an occupied building is as much a logistics and communication plan as it is a construction plan, and that planning is part of what you’re buying.
How to turn cost drivers into a real number
The cost drivers above tell you what moves the price; a scoped estimate tells you where your restroom actually lands. To turn drivers into a number you can budget and approve, an estimate needs three things:
- A site visit to see the existing restroom, fixtures, and finishes.
- An assessment of existing conditions behind the walls — plumbing, venting, and MEP.
- An ADA gap assessment — what the restroom has today versus what the 2010 ADA Standards require, and what closing that gap takes.
With those three, the open question of “what will this cost” becomes a figure built from your building’s actual conditions — not a national guess applied to a space nobody has seen. That’s exactly how our commercial restroom renovation estimates are built for Atlanta offices and CRE properties.
Frequently asked questions
How much does a commercial restroom renovation cost?
There’s no honest per-stall or per-square-foot figure that applies sight-unseen, because the cost is set by your building’s conditions — finish level (refresh vs. full gut), fixture count, the condition of the plumbing and MEP behind the walls, how much ADA scope the space needs, and whether walls have to move. Older Atlanta building stock tends to push the number up. The only way to a real figure is a site visit that scopes those drivers; a firm quote without one is a guess.
How much does ADA compliance add?
ADA compliance drives cost up because it adds scope — wider clear floor space, a larger accessible compartment, grab bars and the blocking behind them, compliant mounting heights, door hardware, and tactile signage. In an older building, meeting those requirements can mean moving walls and plumbing, which is the expensive part. Accessible restrooms are a legal requirement for places of public accommodation under the 2010 ADA Standards for Accessible Design (ADA.gov), so the ADA scope is budgeted up front, not treated as optional. How much it adds depends on how far your restroom is from the Standard today — which is what an on-site ADA gap assessment measures.
What drives the cost up?
The biggest swing is finish level — a refresh versus a gut to the studs. After that: whether plumbing walls move, fixture count, the condition of existing MEP that demo exposes, how much ADA scope the space needs, and older Atlanta building stock that was never built to current clearances. ADA requirements frequently force plumbing or walls to move, which is why ADA scope and cost are linked.
Can you renovate restrooms in an occupied building?
Yes — occupied office and CRE buildings are the typical case. The work is phased floor-by-floor (or core-by-core) so an accessible restroom stays available nearby, with demo and plumbing work scheduled after hours or over weekends to keep the building running. That phasing is itself a cost driver.
What does the ADA require for a commercial restroom?
Under the 2010 ADA Standards for Accessible Design, the core requirements include a 60-inch turning space or T-shaped turn (§304.3), a wheelchair-accessible compartment at least 60 inches wide (§604.8.1) with the water closet centerline 16–18 inches off the side wall (§604.2), a 42-inch side-wall grab bar (§604.5.1) and 36-inch rear-wall bar (§604.5.2) mounted 33–36 inches high (§609.4), a water closet seat 17–19 inches off the floor (§604.4), a lavatory rim at 34 inches max with knee clearance (§606.3), lever door hardware (§404.2.7) with a 32-inch clear opening (§404.2.3), and tactile Braille signage (§216.2, §703). These apply to places of public accommodation, and the gap between them and your existing restroom is best measured on-site.
Is this a quote?
No. This post explains the drivers that set the cost; it doesn’t price a job, because an honest price can’t be set without seeing the restroom. A real number for your building requires a site visit, an existing-conditions assessment, and an ADA gap assessment.