
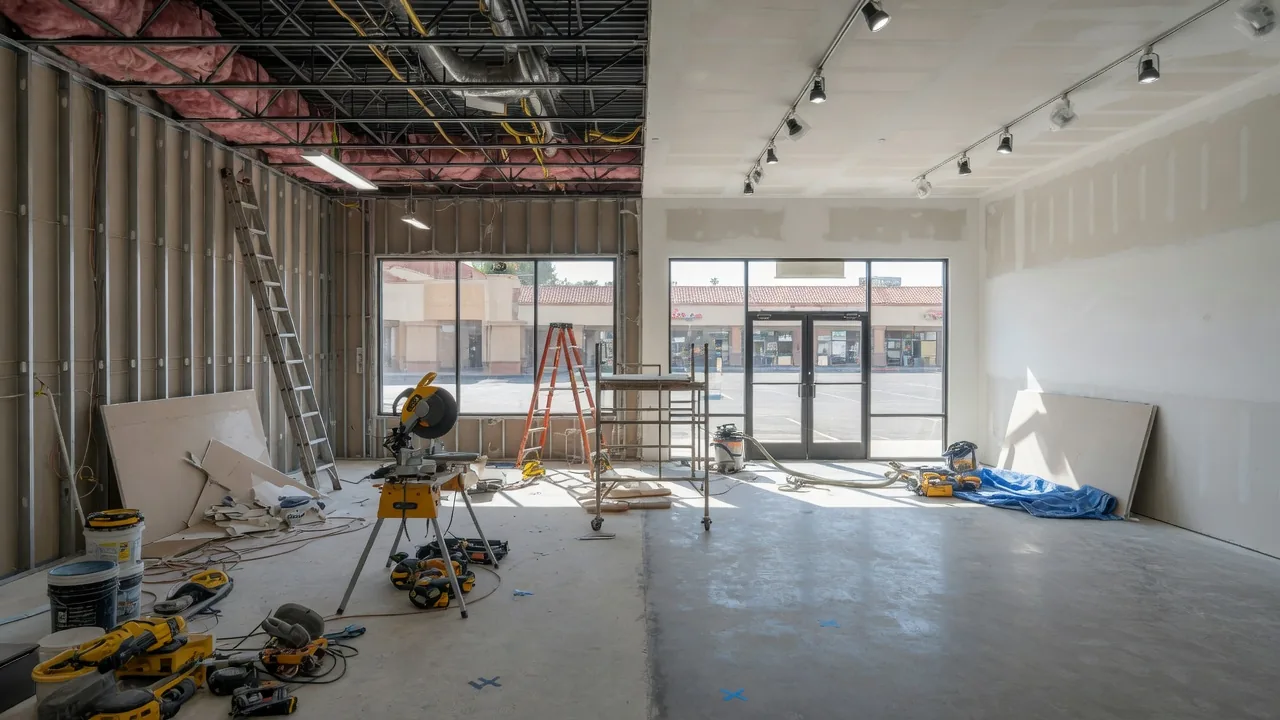
As of mid-2026, published cost data for metro Atlanta puts a retail or strip-mall tenant build-out at roughly $50–$200 per square foot, depending on the shell you start from and the finish level you build to. Who pays splits along the lease: the landlord typically delivers the shell and offers a tenant improvement (TI) allowance toward the interior, and the tenant covers everything above that allowance. On a real build-out, the tenant almost always spends beyond the allowance.
That is the short version. The rest of this covers what a build-out actually includes, what pushes the per-square-foot number up or down, and how the landlord-versus-tenant math really works once you get past the headline "who pays" question. If you have opened a location before, you know the allowance number in the lease is only the starting line. The shell condition and the MEP work behind the walls are where the real budget lives.
What a retail or strip-mall tenant build-out includes
A build-out is finishing leased space so your business can operate in it. The scope swings enormously based on what the landlord hands you and what you are building toward, and the word for that starting point — shell, white box, or vanilla shell — changes the price by a wide margin.
What the landlord usually delivers
Most strip-mall and retail leases deliver one of three conditions. A cold dark shell is the most bare: four walls, a slab, a roof, and a utility stub to the space — no interior at all. A vanilla shell (or "vanilla box") adds the basics: finished demising walls, a concrete or sealed floor, a basic drop ceiling, HVAC to the space, a code-minimum restroom, and lighting and electrical panel. A white box is a cleaned-up, ready-to-finish condition — taped and painted drywall, ceiling grid, and distributed utilities, waiting for your fixtures and finishes. The further the landlord's delivery falls short of what you need, the more of the build-out you are paying for.
What the tenant typically builds
From whatever the landlord delivers, the tenant's build-out fills in the rest: the storefront and entry, interior partitions, HVAC distribution to zones and diffusers, electrical branch circuits and panels for your equipment, plumbing and any additional restrooms, and every finish — commercial epoxy or polished-concrete flooring, ceiling, and commercial painting. Then signage, lighting, data and low-voltage cabling, and the fixtures that make it a sales floor. On a fresh shell, that is a full construction project sequenced across every trade.
The trades a build-out pulls in
People underestimate how many trades a bare shell triggers. A typical build-out sequences: layout and framing, then rough-in for HVAC distribution, electrical, and plumbing, then inspections, then drywall, then finishes and fixtures. Sequence matters more than any single trade. Low-voltage before the drywall closes. Paint before the flooring goes down. Get the order wrong and you are paying a trade to come back a second time — the exact change order that inflates a build-out budget.
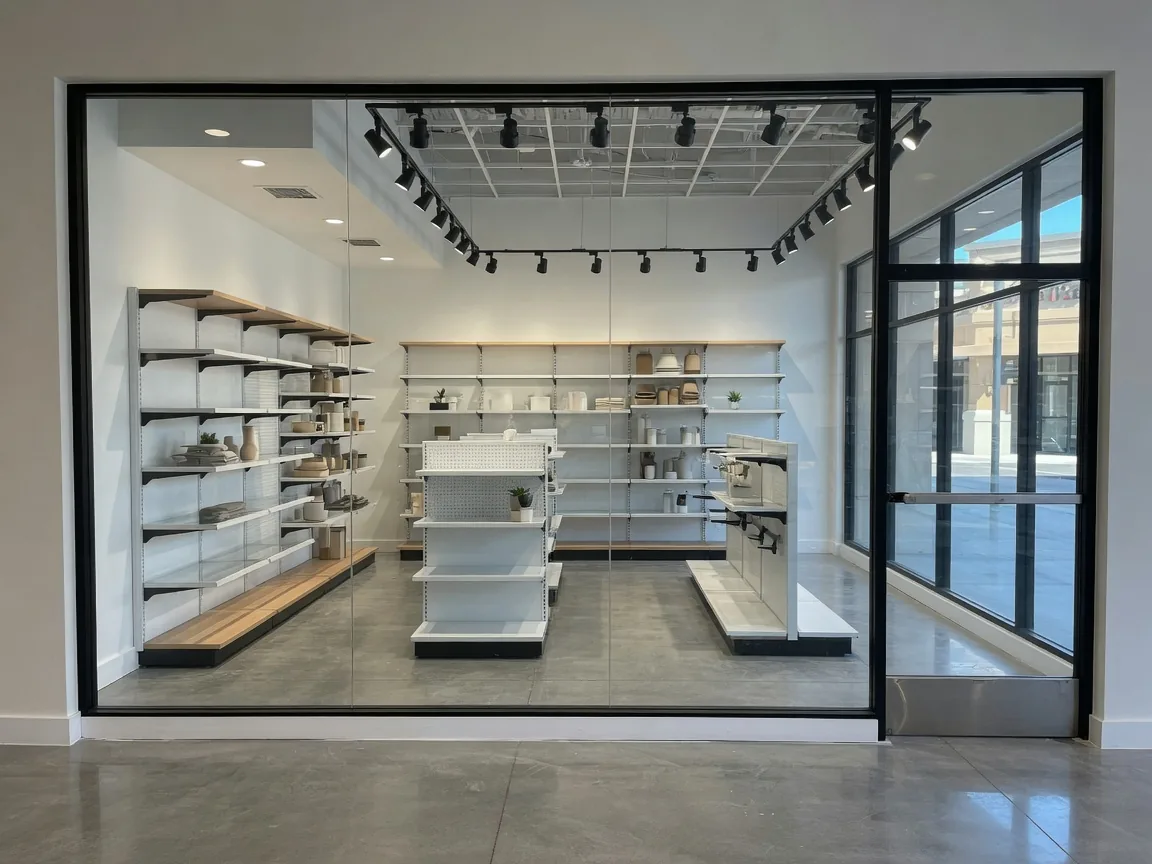
What a retail build-out costs in Atlanta (per square foot)
Cost per square foot is the number everyone wants, and it is also the number most likely to mislead you on a build-out, because the shell condition alone can double it.
The honest range and what moves it
Published market data for metro Atlanta puts most retail and strip-mall build-outs between $50 and $200 per square foot as of mid-2026, with a straightforward remodel of an existing retail space often landing around $150–$200 per square foot. The bottom of that range is a light finish-out of a well-delivered white box. The top is a cold dark shell built to a heavy-finish concept with new restrooms and significant mechanical work. What moves you up the range: how raw the shell is, the finish level, whether you add or upgrade restrooms, how much HVAC and electrical you distribute, ADA upgrades, and the age and condition of the strip center.
These figures are current published averages for the Atlanta market, meant for early budgeting — not a quote. Your shell condition, scope, and site conditions set the real number, which is exactly what a walkthrough sizes up.
Cost by shell condition
Shell condition is the single biggest lever. Starting from a white box — utilities distributed, ceiling and drywall in — keeps you near the low end, because you are adding finishes and fixtures, not building infrastructure. A vanilla shell sits in the middle: you inherit the basics but still build most of the interior. A cold dark shell is the top of the range, because every system — HVAC distribution, electrical branch wiring, plumbing, ceiling, restrooms — is on you. Two tenants can sign for the same 3,000 SF bay and spend wildly different amounts purely on what the landlord did or did not deliver.
What drives the number up
A handful of items reliably push a retail build-out toward the top of the range. Restrooms — adding a second restroom, or bringing a code-minimum one up to a real one, means new plumbing runs, fixtures, and finishes. MEP distribution — the more zones, circuits, and diffusers your layout needs, the more mechanical and electrical labor stacks up. ADA compliance — accessible entry, restroom clearances, path of travel, and counter heights, all of which a new build-out has to meet. Permit and inspection scope — heavier mechanical and plumbing work means more trade permits and more inspection stops. And the age of the strip center, which is where hidden conditions live.
What drives the number down
The number drops when the shell is well-delivered, the finish level is building-standard rather than premium, the layout keeps plumbing and restrooms where they already are, and the space was recently occupied by a similar use so the existing MEP is close to what you need. A former retail bay taken over by another retailer is a far cheaper build-out than converting raw or oddly-configured space into retail for the first time.
Who pays — landlord vs. tenant
This is the question every operator asks first, and the honest answer is: both, split along a line the lease draws. Understanding where that line sits is what keeps the build-out from blowing your capital budget.
The basic split
In a standard retail lease, the landlord delivers the shell — the building envelope, the roof, the slab, utilities to the space — and often contributes a TI allowance toward the interior. The tenant is responsible for the interior build-out and pays for everything the allowance does not cover. On a bare shell built to a real concept, tenant spend beyond the allowance is the norm, not the exception. The allowance offsets the cost; it rarely eliminates it.
How a tenant improvement (TI) allowance works
A TI allowance is money the landlord agrees to put toward your build-out, quoted as a dollar figure per square foot — published Atlanta retail allowances commonly run in the range of $20–$60 per square foot as of mid-2026, higher in a soft market where landlords are competing to fill space. It typically reimburses hard construction costs — framing, MEP, finishes — and sometimes soft costs like design and permits, depending on how the lease is written. What it usually does not cover is your fixtures, equipment, signage, and merchandising. Read the allowance clause for exactly what qualifies, because "$40 a foot" can mean very different things depending on what counts against it.
Negotiating the allowance — and unused dollars
The allowance is negotiable, and the leverage runs with the market. Much of metro Atlanta retail has had landlords motivated to fill space, and a motivated landlord will increase the allowance, add free rent, or both, to land a strong tenant on a longer term. Three things to nail down before you sign: the dollar figure and what it covers, whether unused allowance converts to free rent or is simply forfeited (forfeited is common — and a reason not to leave money on the table), and the disbursement mechanics — whether the landlord pays as work completes or reimburses you after, which affects your cash flow during construction. This negotiation happens before the contractor walkthrough, but it sets the budget the contractor builds to.
The turnkey alternative
Some deals are structured turnkey, where the landlord delivers the finished space to an agreed spec and eats the construction risk, and you take occupancy ready to move in fixtures. That shifts cost and risk onto the landlord — and usually shows up in the rent. Turnkey trades a lower upfront outlay for a higher lease rate over the term. Whether that math favors you depends on your capital position and how standard your build-out is.
Build-out delivery types, defined
These terms get used loosely, and the loose usage costs money, because "shell" in one lease is not "shell" in another. Pin down which one your lease actually promises before you budget anything.
Cold dark shell
The most bare delivery: the building envelope, slab, and roof, with utilities stubbed to the space but nothing distributed inside. No HVAC distribution, no interior walls, no restroom, no ceiling. Everything is your build-out. Lowest rent, highest build-out cost — you are effectively building the entire interior from scratch.
Vanilla shell
A middle delivery: finished demising walls, a basic floor, a drop ceiling, HVAC to the space, a code-minimum restroom, and a lighting and electrical panel. You inherit the infrastructure but still build out the layout, additional restrooms, distribution, and all finishes. This is a common strip-mall delivery.
White box
A ready-to-finish delivery: taped and painted drywall, ceiling grid, distributed utilities, and often lighting — a clean box waiting for your finishes and fixtures. It is the fastest and cheapest starting point for a tenant, because the infrastructure is done and you are layering on the visible finish work.
Turnkey
Not a shell at all — the landlord delivers the completed space to an agreed spec, carrying the construction. You supply fixtures and open. Highest rent, lowest tenant construction outlay, least tenant control over how the work gets done.
Timeline and Atlanta permitting
Realistic timeline by scope
A finish-out from a well-delivered white box runs roughly 4–8 weeks of active construction. A full build-out from a cold or vanilla shell — new distribution, restrooms, the whole interior — runs 8–16 weeks once permits clear and materials are on site. The spread comes from square footage, how much mechanical and plumbing work is involved, and material lead times. Storefront glass and long-lead fixtures can run six to ten weeks on their own, which is why ordering early matters more than crew size.
The permit clock in metro Atlanta
Most build-outs need a commercial interior build-out or alteration permit, and because you are distributing HVAC, electrical, and plumbing, expect trade permits and multiple inspection stops on top of the base permit. City of Atlanta review runs roughly 4–12 weeks, and the important word is overlaps — the permit clock runs during design, ordering, and demolition planning, not stacked on top of construction. A contractor who knows the local process files early and keeps the tracks parallel. One who treats permitting as a linear first step is how a 12-week job becomes a 20-week job.
Why jurisdiction matters
Metro Atlanta is not one permitting office. The City of Atlanta handles Buckhead and Midtown; cross into Cobb, Gwinnett, or DeKalb and you are dealing with a different county department, different review timelines, and different submittal quirks. A strip center in Sandy Springs runs a different process than one on Ponce. A contractor who works one jurisdiction and assumes the rest match will get surprised — and that surprise costs you weeks. This is a real reason to hire local.
How to keep a build-out on budget
The base bid is rarely what blows a build-out. Three other things do, and all three are manageable before anyone swings a hammer.
Contingency for hidden conditions
Older strip centers hide things. You open a ceiling or a wall and find failed ductwork, undersized electrical service, a plumbing line that is not where the drawings say, or a roof that needs attention before you finish beneath it. In a 1980s strip center, this is not a maybe — it is a when. A contractor who has built out older Atlanta retail will carry a contingency line for hidden conditions in the estimate instead of pretending they will not appear. A bid with no contingency is not a cheaper bid; it is a bid that turns into change orders once the walls are open.
Nail the scope before you bid
Most build-out overruns trace back to a scope that was never pinned down. Decide the finish level, the restroom count, and the layout before the estimate, and hold them. Change orders — deciding mid-build to add a wall or upgrade a finish — are the most expensive dollars in construction, because the crew has to unwind and redo. Match the scope honestly to the TI allowance and your own capital so you are not value-engineering under pressure once the clock is running.
One accountable GC vs. juggling trades
You can hire a framer, an electrician, an HVAC contractor, a plumber, and a finish crew separately and manage the sequence yourself. On a real build-out, that means you are the one deciding whether the rough-in passed inspection before drywall goes up, and chasing the trade that did not show — while your rent clock runs. A single general contractor owns the sequence, the schedule, the permit, and the accountability: one number to call when something is off. On a build-out where the inspection sequence and long-lead ordering are the whole game, one accountable GC is the mechanism that keeps you on schedule, not a luxury. The same discipline applies whether you are building out raw space or running an occupied renovation where the doors have to stay open.
Planning your Atlanta retail build-out
The levers that decide your number are the ones you set before construction starts. Shell — know exactly what the lease delivers, because a cold shell and a white box are different projects at different price points. Allowance — negotiate the TI figure, confirm what it covers, and pin down unused-dollar and disbursement terms before you sign. Contractor — one accountable GC who has built out older Atlanta retail and knows your jurisdiction.
SECOMM has run commercial remodeling and build-outs across metro Atlanta for 30-plus years, from Buckhead retail to Cobb and Gwinnett strip centers, and the build-out playbook — reading the shell, sequencing the trades, carrying a real contingency — is work we do every week. Our Atlanta commercial build-out team handles every trade under one contract, so the schedule, the permit, and the accountability sit in one place.
The most useful next step is a walkthrough. We see the shell condition for ourselves, flag the permit and ADA items early, and give you a scoped estimate with the contingency line already in it — not a bait number that grows once the ceiling comes open. Request a walkthrough and we will build the plan around your delivery date.
Frequently asked questions
How much does a retail build-out cost in Atlanta?
Published market data for metro Atlanta puts retail and strip-mall build-outs at roughly $50–$200 per square foot as of mid-2026, with a straightforward remodel of existing retail space often near $150–$200 per square foot. Where you land depends most on the shell condition you start from, the finish level, restrooms, and how much HVAC and electrical you distribute. Those are planning averages — a walkthrough gives you a firm number for your space.
Who pays for a build-out — landlord or tenant?
Both, split along the lease. The landlord delivers the shell and usually offers a tenant improvement allowance toward the interior; the tenant pays for the build-out beyond that allowance. On a real build-out from a bare shell, the tenant almost always spends beyond the allowance, so it offsets the cost rather than covering all of it.
What is a TI allowance?
A tenant improvement (TI) allowance is money the landlord contributes toward your build-out, quoted per square foot — published Atlanta retail allowances commonly run around $20–$60 per square foot as of mid-2026. It typically covers hard construction costs and sometimes design and permits, but usually not your fixtures, equipment, or signage. Read the clause for exactly what qualifies and whether unused dollars convert to free rent or are forfeited.
What is the difference between a white box and a turnkey build-out?
A white box is a ready-to-finish shell — drywall in, ceiling grid, utilities distributed — that the tenant finishes with fixtures and finishes. Turnkey is the opposite: the landlord delivers the completed space to an agreed spec and carries the construction, and the tenant just moves in. Turnkey means a lower upfront outlay but a higher lease rate over the term.
How long does a retail build-out take?
A finish-out from a well-delivered white box runs about 4–8 weeks of construction; a full build-out from a cold or vanilla shell runs 8–16 weeks once permits clear and materials arrive. City of Atlanta permits add roughly 4–12 weeks, but that clock overlaps design and ordering rather than stacking on top. Long-lead items like storefront glass drive the timeline more than crew size.
Do I need a permit for a retail build-out in Atlanta?
Almost always. Distributing HVAC, electrical, or plumbing, or building interior partitions, requires a commercial interior build-out permit plus trade permits and inspection stops. Requirements and review timelines differ by jurisdiction — City of Atlanta, Cobb, Gwinnett, and DeKalb each run their own — which is a real reason to use a contractor who knows your specific permitting office.